Sensitive restoration and modern improvements to a listed Suffolk property
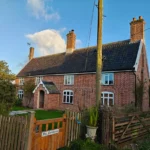
Whitworth was appointed to carry out fire reinstatement works to a curtilage listed outbuilding and replace failed timber windows at a Grade II Listed dwelling in Willingham St Mary, Suffolk. As experienced Suffolk architects, our team worked carefully to preserve the character of the historic property while introducing thoughtful improvements to enhance its comfort, functionality and long-term performance.
Securing planning and listed building consent
Following the fire damage, we secured planning permission and listed building consent before preparing detailed construction drawings for the restoration works. Alongside reinstatement, the project provided an opportunity to make sensitive upgrades that complemented the original building and improved how the spaces could be used.
Restoring historic features with thoughtful improvements
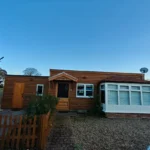
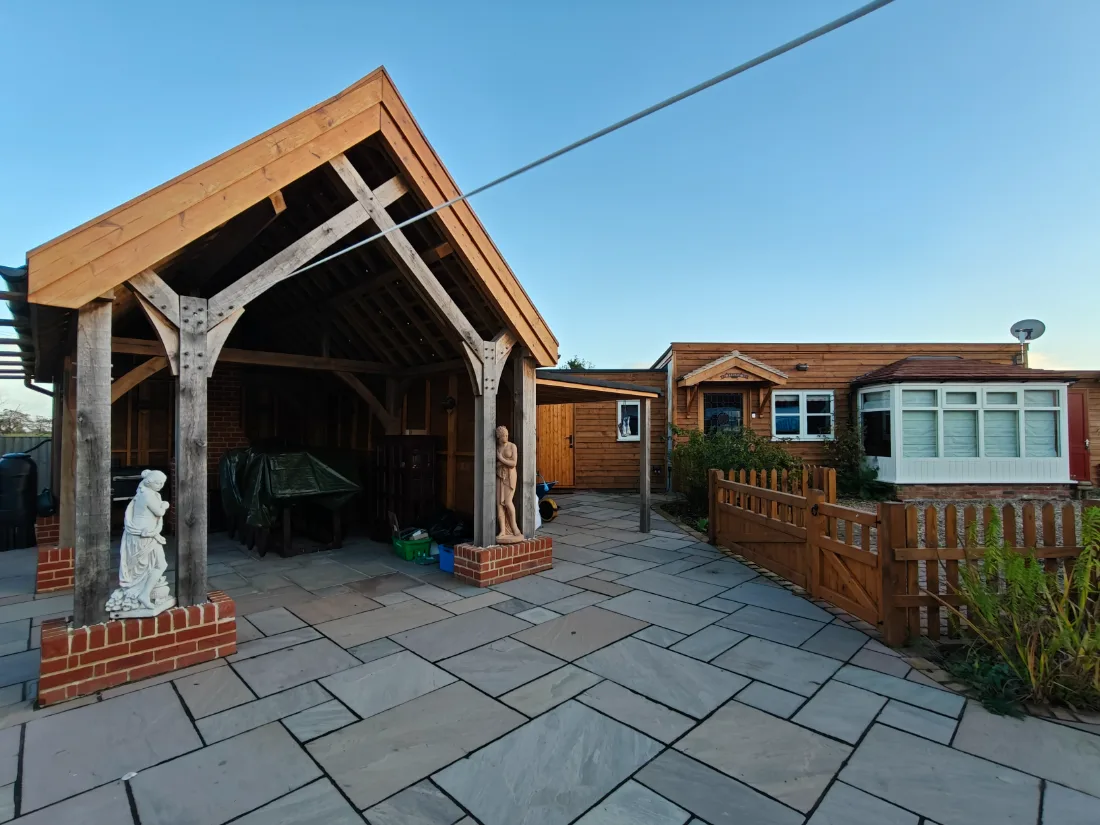
The existing bay was carefully removed and reinstated using high-quality materials, including slimline double glazing and opening fan lights to improve ventilation while matching the detailing of the property’s original windows. Enhanced insulation was also introduced to improve thermal performance without compromising the building’s historic character.
Improving the outbuilding for modern living
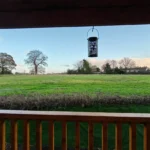
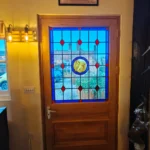
The outbuilding’s exterior was upgraded by replacing corrugated metal sheeting with horizontal timber boarding, creating a finish that is more sympathetic to the surrounding property and rural setting. To make better use of the space, we also introduced a new timber door with a window, a balustrade and rear decking area, allowing residents to enjoy uninterrupted views across the fields while bringing more natural light into the main room.
Creating a more practical internal layout
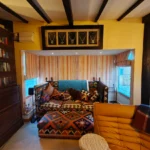
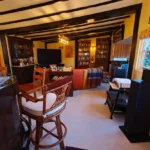
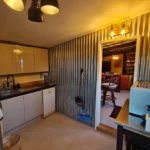
Internally, alterations were made to create a more practical and welcoming layout. An opening between the existing store and TV room was introduced to provide space for a utility area and WC, resulting in a more flexible and harmonious environment for gatherings and events.
Through a combination of careful restoration and considered design improvements, Whitworth has helped breathe new life into this historic outbuilding while respecting its heritage and enhancing its future use.
To see more of our residential architecture, please browse our portfolio. If you would like tot alk to us about a project, please contact us using the details on our contact page. We look forward to hearing from you.